We review the workplace
The glazier checks the layout, ceiling, floor, access, doors and privacy needs.
 Call
Call
Separate the space while keeping the light.
Noise, interruptions and a lack of private rooms can make focused work and confidential meetings difficult. Solid walls create separation but may block useful daylight.
Jim's Glass can help define offices, meeting rooms and shared areas with custom glass partitions. The design depends on the layout, privacy needs, doors, ceiling and the building requirements that apply.
For related workplace glazing, compare frameless glass systems, sound-reducing glass and services for property managers.
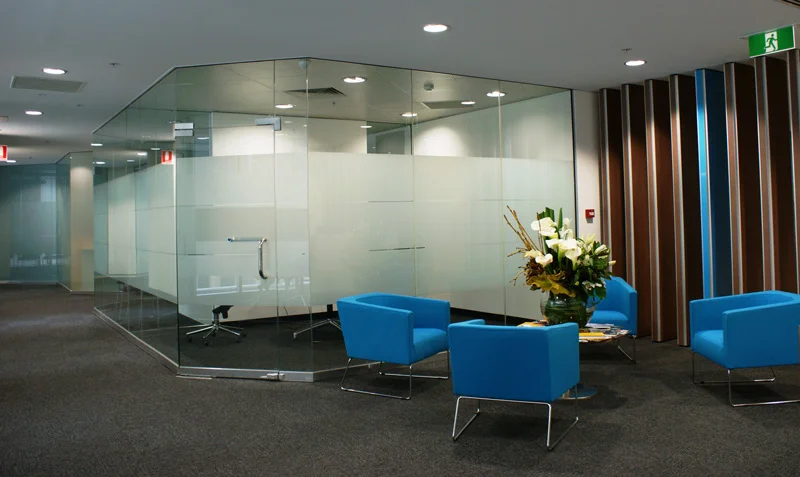
Local Jim's Glass teams can assess office partition projects across Australia. Available systems, specialist performance options, access and installation services vary by project and location.
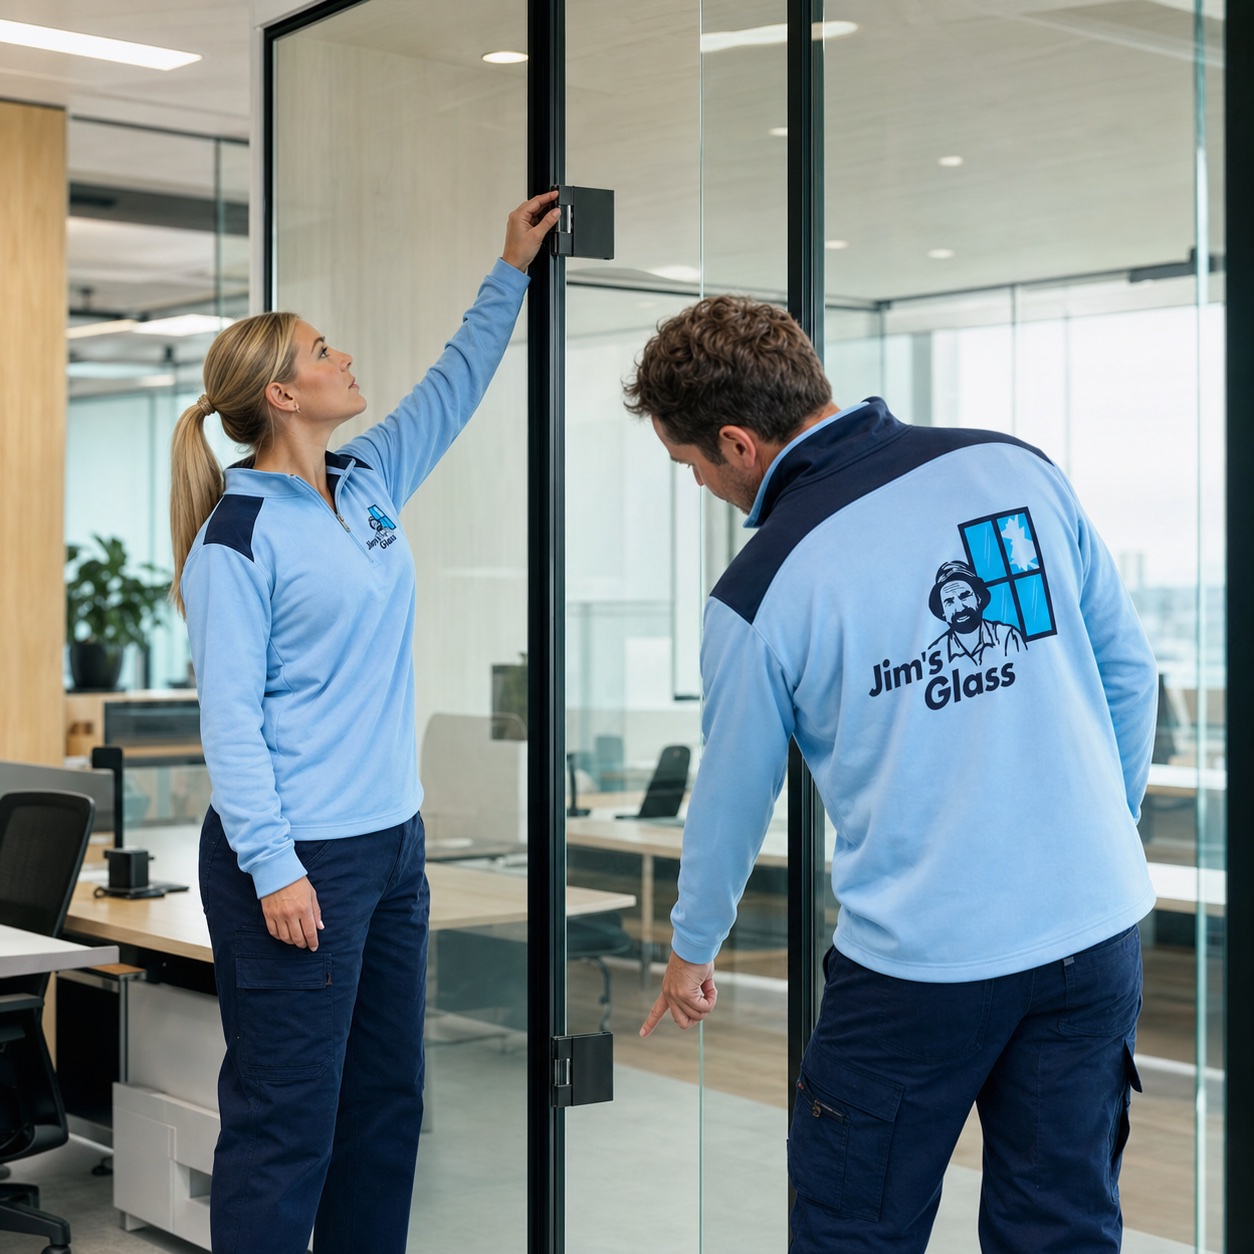
The glazier checks the layout, ceiling, floor, access, doors and privacy needs.
Glass, framing, doors, finishes and any required approvals are confirmed.
Work is coordinated around safe access and business operations where practical.
Why Jim's Glass?
Customers say it best
A glass dog door was installed neatly, and the dog started using it straight away.
 HAPPY D.5-star customer review summary
A quote arrived the same day, the work was completed the next, and no glass or mess was left behind.
 E Bee5-star customer review summary
Two windows were replaced on time, with a smooth process and a result she described as perfect.
 Meagan A.5-star customer review summary
After weeks of waiting elsewhere, Jim’s Glass completed the job within days and kept the process efficient.
 Uma P.5-star customer review summary
An emergency replacement was handled within 24 hours, with clear updates before the glazier arrived.
 Tracey Scott5-star customer review summary
The glass was measured, cut and fitted in under 15 minutes, with friendly, efficient service.
 Mike5-star customer review summary
Two panes in French doors were replaced quickly at a very reasonable price.
 Caroline b5-star customer review summary
A cracked bay window was replaced professionally, on time and for the quoted price.
 Gaye5-star customer review summary
Her new shower screen was installed quickly and professionally, and she loved the finished result.
 Andrea T.5-star customer review summary
Shower glass was replaced quickly, the broken glass was removed and the room was left spotless.
 Julie Omand5-star customer review summary
They can when the glass, framing, seals, doors, ceiling and adjoining construction are considered together. A standard partition should not be described as soundproof.
Yes. Options may include frosted glass, patterned film or partial privacy bands, depending on the required appearance and visibility.
Not always. Full-height systems generally provide better physical separation, while partial-height panels may suit simpler zoning. Performance and compliance needs affect the choice.
Sometimes. Reuse depends on the system, panel sizes, condition, fixings and new layout. Toughened panels cannot be cut down after manufacture.
Only a tested, compliant fire-rated glazing system can provide a fire rating. Standard partition glass does not. Availability depends on the project and local capability.
Some noise, access control and work-zone separation may be required. Scheduling and site constraints are discussed before work begins.
Ready when you are
Tell Jim's Glass how the team needs to use the area. We'll assess the workplace and explain the practical partition options.